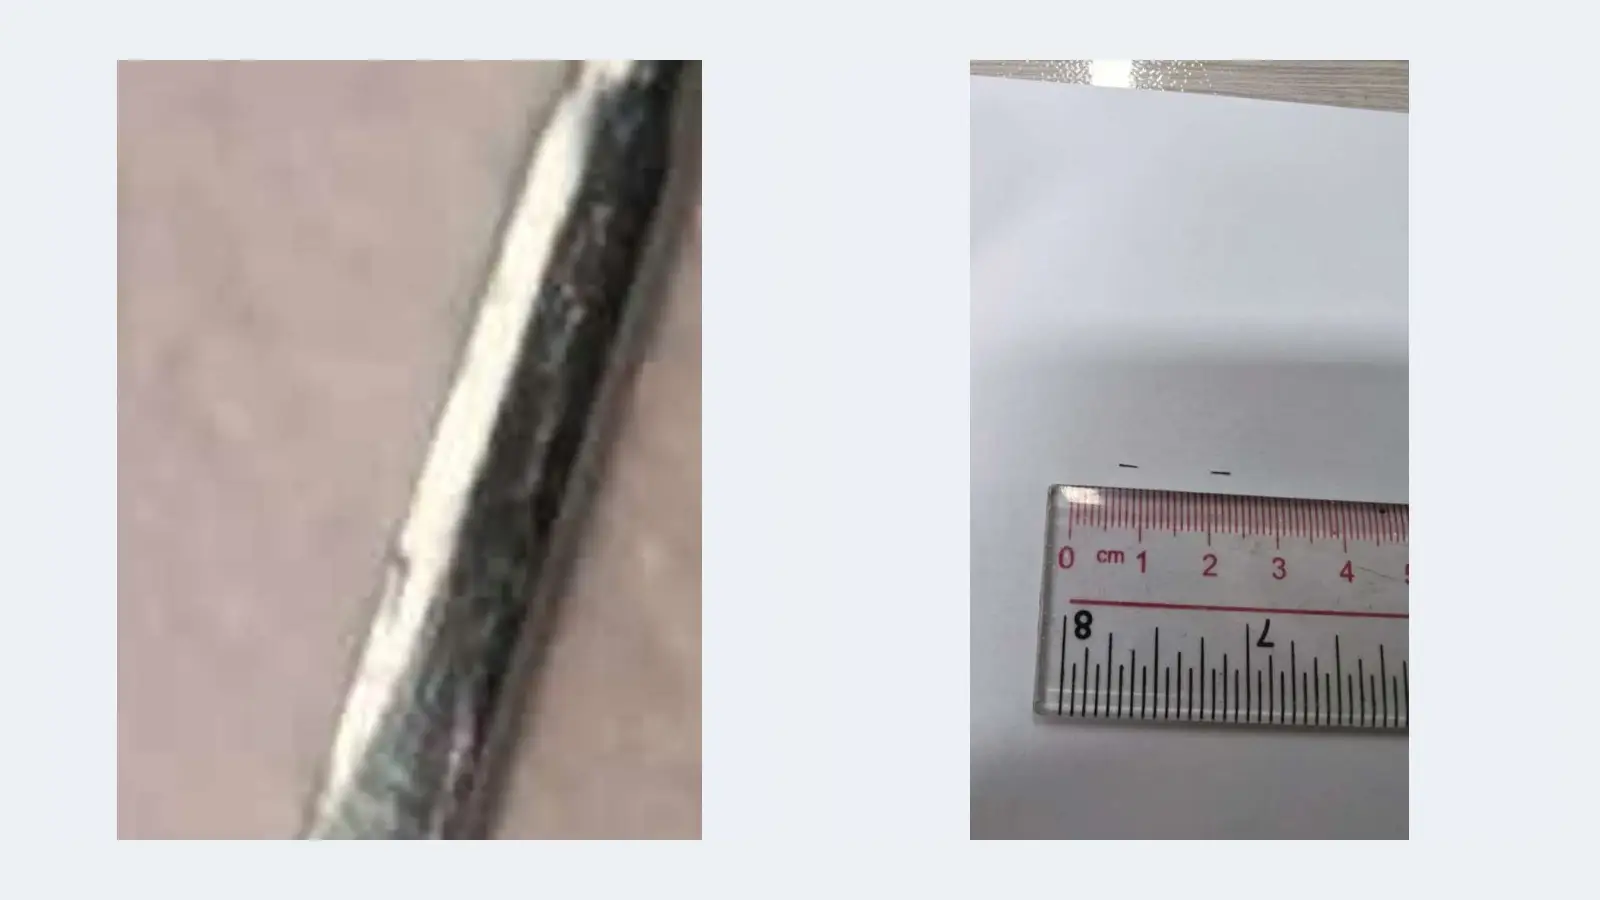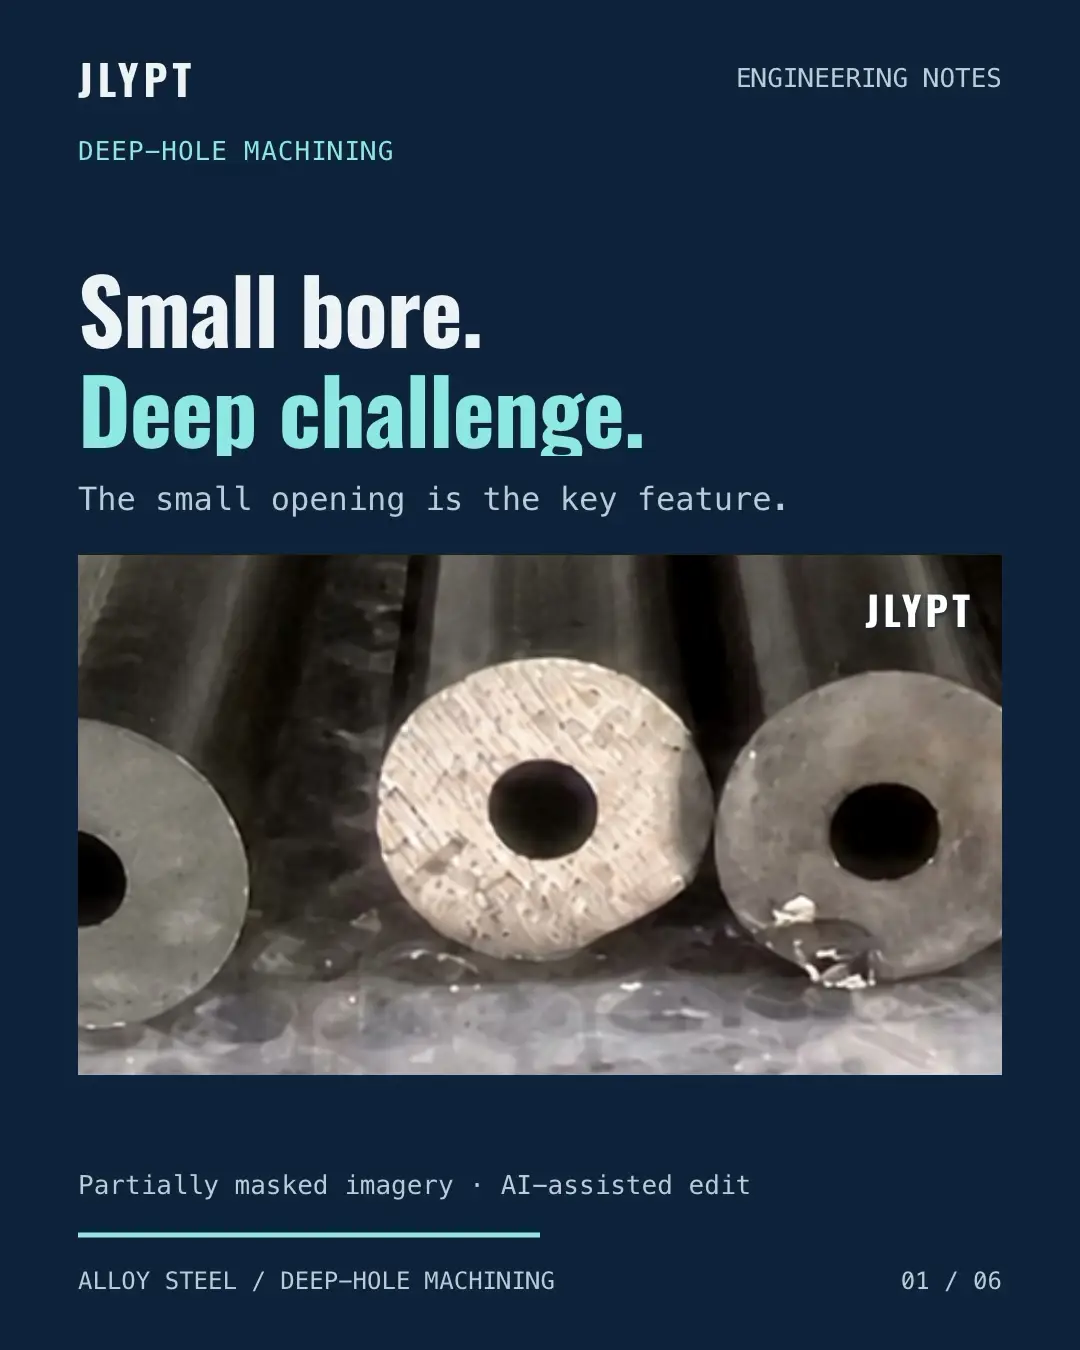
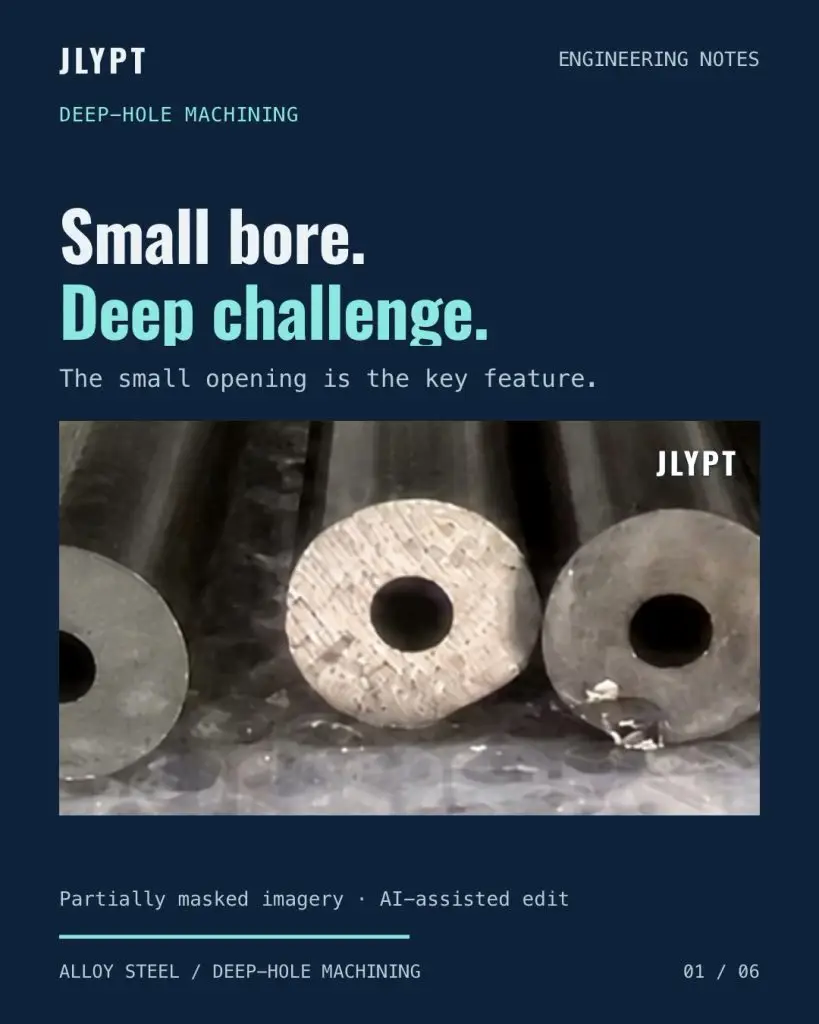
This case concerns an alloy steel component with a small bore extending along its length. The outside can appear straightforward, but the engineering challenge lies inside: bore size, internal surface requirements and verification have to be considered together. As with every JLYPT case note, customer identifiers, drawings and exact dimensions stay private.
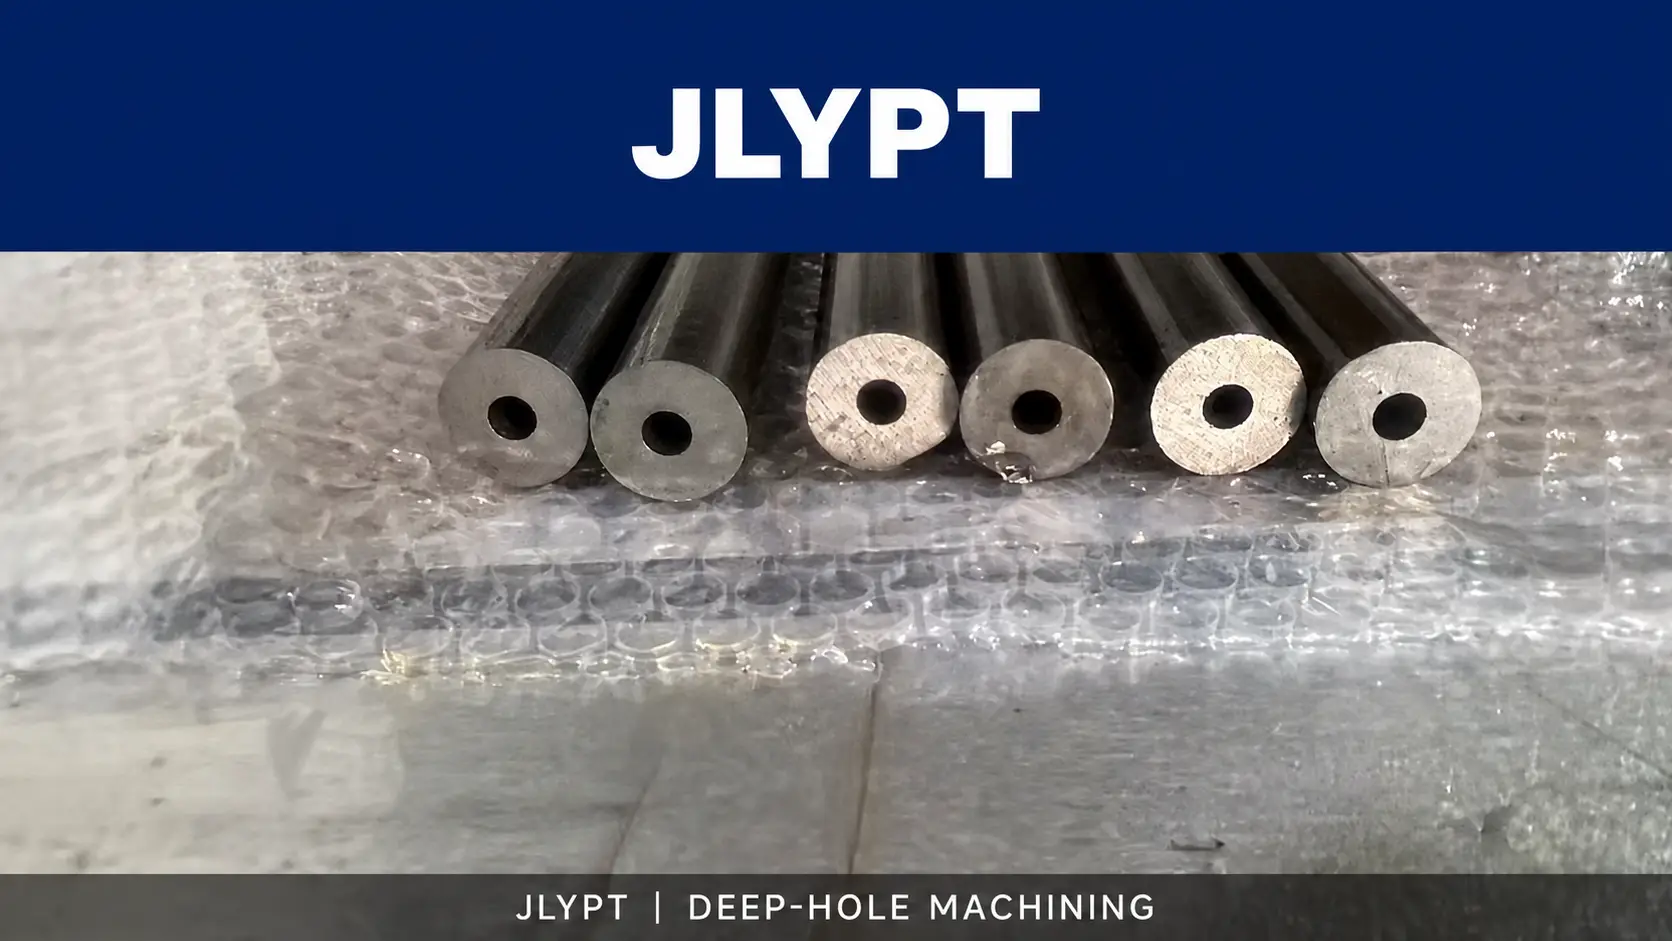
The small bore is the key feature
The visible opening introduces the feature; it cannot establish the condition of the entire bore. The drawing combined a defined finished bore size with internal surface and material-condition requirements. These are connected requirements, not independent items to resolve at the end of production.
Consistency along a long bore
As bore depth increases relative to diameter, four factors decide whether the middle of the bore matches the ends:
- Tool guidance: how the boring bar or gun drill is supported against deflection over the depth.
- Chip evacuation: packed chips score the wall and raise the roughness long before the tool wears out.
- Coolant delivery: pressure at the cutting edge, not at the entry mouth, decides both finish and tool life.
- Bore deviation: taper, bow and runout each get their own acceptance decision on the drawing.
Conceptual review diagram — not a verified production route for this project.
Material condition matters
The drawing specified alloy steel with hardness and minimum yield-strength requirements. A material designation alone does not describe every condition relevant to machining or acceptance. For a similar enquiry, the review should establish the selected grade, supplied condition and required material documentation before agreeing a production route.
Inspection needs to match the requirement
The drawing called for go/no-go inspection and included surface-finish and runout requirements. A size gauge checks the feature it was designed to assess; it does not, by itself, verify every surface or geometric requirement. Inspection planning should define what will be checked, how, and which records the customer requires.
Project overview video
Evidence scope: product views are partially masked and watermarked. Customer identifiers, drawings, exact dimensions and the rear geometry remain private. Images are edited editorial derivatives. This article does not report a verified production route, measured results or customer acceptance.
Have a small, deep bore to manufacture?
Share the material specification and condition, controlled drawing, critical bore requirements, quantity and inspection expectations. Our engineers review manufacturability with you before quotation — start with the drawing review, or see how we run CNC machining services for demanding internal features. A mutual NDA is available before confidential files are sent.