Understanding Surface Roughness in CNC Machining
Precision on a CNC part is not only about hitting the dimension. What the tool leaves behind decides how that part wears, seals and lasts.
Related case: how we plan a long small-bore internal feature in alloy steel — see the deep-hole machining case.
Surface roughness affects wear, friction, sealing behaviour and fatigue life, and it is one of the few specifications on a drawing that translates directly into cost. The finer the Ra callout, the more operations the part needs — and the more of them have to be inspected.
This guide sets out what Ra measures, what each Ra value actually requires in terms of process, and how to specify roughness without over-tolerancing an entire drawing.
Numbers move faster with a converter open. The surface roughness converter handles Ra, RMS and ISO grade numbers in one place.
What Ra Actually Measures
Ra is the arithmetic mean of the absolute values of the profile deviations from the mean line, measured over a defined sampling length. It is one number summarising a surface, and that is both its strength and its limitation: two surfaces with the same Ra can behave very differently if one has a sharp, peaked profile and the other a rounded, plateaued one.
Ra says nothing about the direction of the surface pattern. That is the lay, and it is called out separately on the drawing because it decides how a surface behaves under sliding contact and how well it holds lubricant. A bearing journal and a sealing face can carry the same Ra number and still need different finishing routes because of lay alone.
Ra also does not describe waviness, which is the longer-wavelength component left by deflection, chatter or machine geometry. If a part leaks or vibrates and the Ra reading is in spec, waviness is usually where the problem is hiding.
Ra Values: What Each Finish Actually Requires
Ra 3.2 μm — the as-milled baseline
This is the default finish from a normal finishing pass with a sharp insert, moderate feed and adequate coolant. It needs no extra operation, which is why it should be the drawing default on any surface that is not a sealing face, a bearing seat or a cosmetic face. Asking for better than Ra 3.2 across an entire part usually forces an extra pass or a different tool on surfaces where it makes no functional difference.
Ra 1.6 μm — fine milling and fine turning
Reached with a reduced feed rate, a smaller nose radius and a stable setup. On turning work it is available directly from the machine; on milling it usually needs a light finishing pass with a fresh insert edge. Ra 1.6 is the practical choice for mating faces with a gasket and for surfaces that will be bonded.
Ra 0.8 μm — wiper inserts, fine boring, light grinding
On a machined surface this normally means a wiper (scraper) geometry insert, a low feed and a rigid setup, or a fine boring pass on internal diameters. Where the geometry allows it, a light grind is often cheaper and more repeatable than trying to hold Ra 0.8 by cutting alone. Ra 0.8 is the common specification for hydraulic sealing faces and light press fits.
Ra 0.4 μm — grinding and honing
Below roughly Ra 0.8, cutting alone stops being economical on most production parts. Surface grinding, cylindrical grinding or honing takes over. Ra 0.4 is typical for bearing journals, slideways and sealing faces on rotating equipment.
Ra 0.2 μm — precision grinding and lapping
Achieved by precision grinding followed by lapping or a fine abrasive finishing step. It is specified on gauge faces, precision spacers and sealing surfaces where leakage has to be near zero. Cost rises steeply here, and inspection becomes slower than machining.
Ra 0.1 μm and Ra 0.05 μm — lapping, polishing, superfinishing
These are polishing-level finishes. They need lapping, mechanical polishing or superfinishing with fine abrasive, and they are sensitive to material structure — a cast alloy with porosity will not hold a Ra 0.1 finish the way a wrought alloy will. Specify them only on the faces that genuinely need them, and say so with a local note on the drawing rather than a blanket requirement.
Ra value, process and measurement — quick reference
| Ra (μm) | Typical process | Realistic in production | How it is measured |
|---|---|---|---|
| 3.2 | Standard finishing pass, milling or turning | Yes, no extra operation | Comparison block or portable stylus gauge |
| 1.6 | Fine milling / fine turning, reduced feed | Yes, direct from machine | Portable stylus gauge |
| 0.8 | Wiper insert, fine boring, light grinding | Yes, with a dedicated finishing pass | Portable stylus gauge |
| 0.4 | Surface / cylindrical grinding, honing | Yes, needs a grinding step | Laboratory or bench stylus instrument |
| 0.2 | Precision grinding plus lapping | Yes, on accessible flat or cylindrical faces | Bench stylus instrument |
| 0.1 | Lapping, mechanical polishing | Only on specified faces | Bench stylus or optical profiler |
| 0.05 | Superfinishing, fine polishing | Only on specified faces, wrought material | Optical / interferometric profiler |
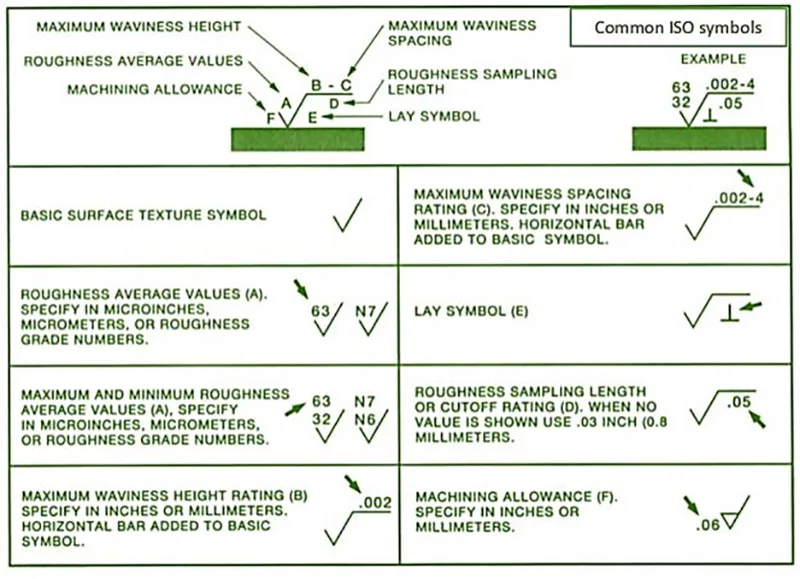
Roughness parameters and their evaluation rules follow ASME B46.1 and the ISO 4287 / ISO 4288 series. On a drawing, state the Ra value together with the sampling length and the lay direction where it matters — an Ra number without a sampling length is not a complete specification.
Can CNC Turning Reach Ra 0.2?
Turning reaches Ra 1.6 without effort and Ra 0.8 with a wiper insert. Ra 0.2 on a turned surface is possible, but three things have to hold at the same time: feed rate, nose radius, and the absence of vibration.
The geometry is simple. Theoretical roughness from turning follows Ra ≈ f² / (32 × r), where f is feed in mm per revolution and r is the tool nose radius in mm. Feed enters squared, nose radius only linearly, which is why feed is the lever that actually moves the number.
Put values in and the limits become visible. At a 0.8 mm nose radius, 0.2 mm/rev gives about Ra 1.56 μm, 0.1 mm/rev about Ra 0.39 μm, and 0.05 mm/rev about Ra 0.10 μm. Holding Ra 0.2 in production means running near 0.07 mm/rev with a wiper geometry, and any chatter or built-up edge pushes the reading straight back up.
| Feed (mm/rev) | Nose radius (mm) | Theoretical Ra (μm) | What it takes in practice |
|---|---|---|---|
| 0.20 | 0.8 | 1.56 | Standard finishing pass, sharp insert |
| 0.10 | 0.8 | 0.39 | Fresh edge, rigid setup, no chatter |
| 0.07 | 0.8 | 0.19 | Wiper insert, coolant on, short overhang |
| 0.05 | 0.8 | 0.10 | Wiper insert, very stable machine, light depth of cut |
| 0.05 | 1.2 | 0.07 | Bigger nose radius, but deflection risk on slender parts |
Three effects sit on top of that geometry. A built-up edge on soft aluminium or low-carbon steel tears the surface and can add 0.5 to 1 μm. Flank wear past roughly 0.2 mm adds steadily with cut length. Slender parts deflect, and the resulting vibration prints into the profile as waviness that shows on a stylus trace even when the Ra average still looks acceptable.
For turned faces that need Ra 0.2 or better, the route splits by quantity. On a handful of pieces, turn to Ra 0.8 and finish by grinding, roller burnishing or polishing. On volume, a wiper insert at 0.06 to 0.08 mm/rev with rigid workholding holds Ra 0.2 to 0.4 directly off the lathe, provided the material is consistent and the insert is changed on a count rather than on failure.
Below Ra 0.2, turning stops being the finishing process. Roller burnishing is the cheapest step down from a turned surface: fast, no abrasive, and it leaves a work-hardened layer that helps wear resistance. Lapping and polishing come in when the profile itself has to be corrected rather than just smoothed. On turned components that also carry an anodized finish, the surface reading matters twice, since the film follows the profile it grows on.
How Ra 0.08 μm Is Achieved on Mold Cavities and Precision Components
Ra 0.08 μm sits at the boundary between a fine ground finish and a polished one. On mold cavities and mirror-finish components the usual route is a fine grinding or EDM pass followed by staged hand or mechanical polishing with progressively finer abrasive, then a final check on the actual cavity surface rather than a test coupon. Two things decide whether it is repeatable: the material has to be free of porosity at the finished surface, and the geometry has to be reachable by the polishing tool. Deep ribs, sharp internal corners and small radii are the usual reasons a Ra 0.08 callout becomes expensive — not the Ra value itself.
Where the part is small enough, diamond turning can reach this range directly on non-ferrous materials without polishing. For steel, plan on polishing time as a separate cost line rather than a machining operation.
How to Specify Roughness Without Over-Tolerancing the Drawing
The most common cost mistake on machined parts is not a roughness callout that is too fine. It is a general note that applies the finest callout on the part to every surface on the part. A surface that a customer never sees, never seals against and never slides on does not need Ra 0.4.
Set the general roughness note to the coarsest finish that works for most surfaces — usually Ra 3.2 for machined work.
Call out finer values only on the specific faces that need them, with a leader or a local note.
State the sampling length alongside the Ra value where the finish matters.
Say which process is acceptable. If a ground finish and a polished finish both work, say so, and the shop can pick the cheaper route.
Check that the specified finish is measurable on the actual part. A Ra 0.4 callout inside a deep blind bore may be impossible to verify, which makes it unenforceable rather than strict.
At JLY Precision Technology, we machine to the roughness the function actually requires rather than to the finest number on the drawing. If a print carries a general Ra 0.8 note across surfaces that do not need it, we will flag it before quoting, because that single change is often the difference between a part that quotes well and one that does not.